How to Plan Your Wedding Reception Floor Plan and Seating Chart
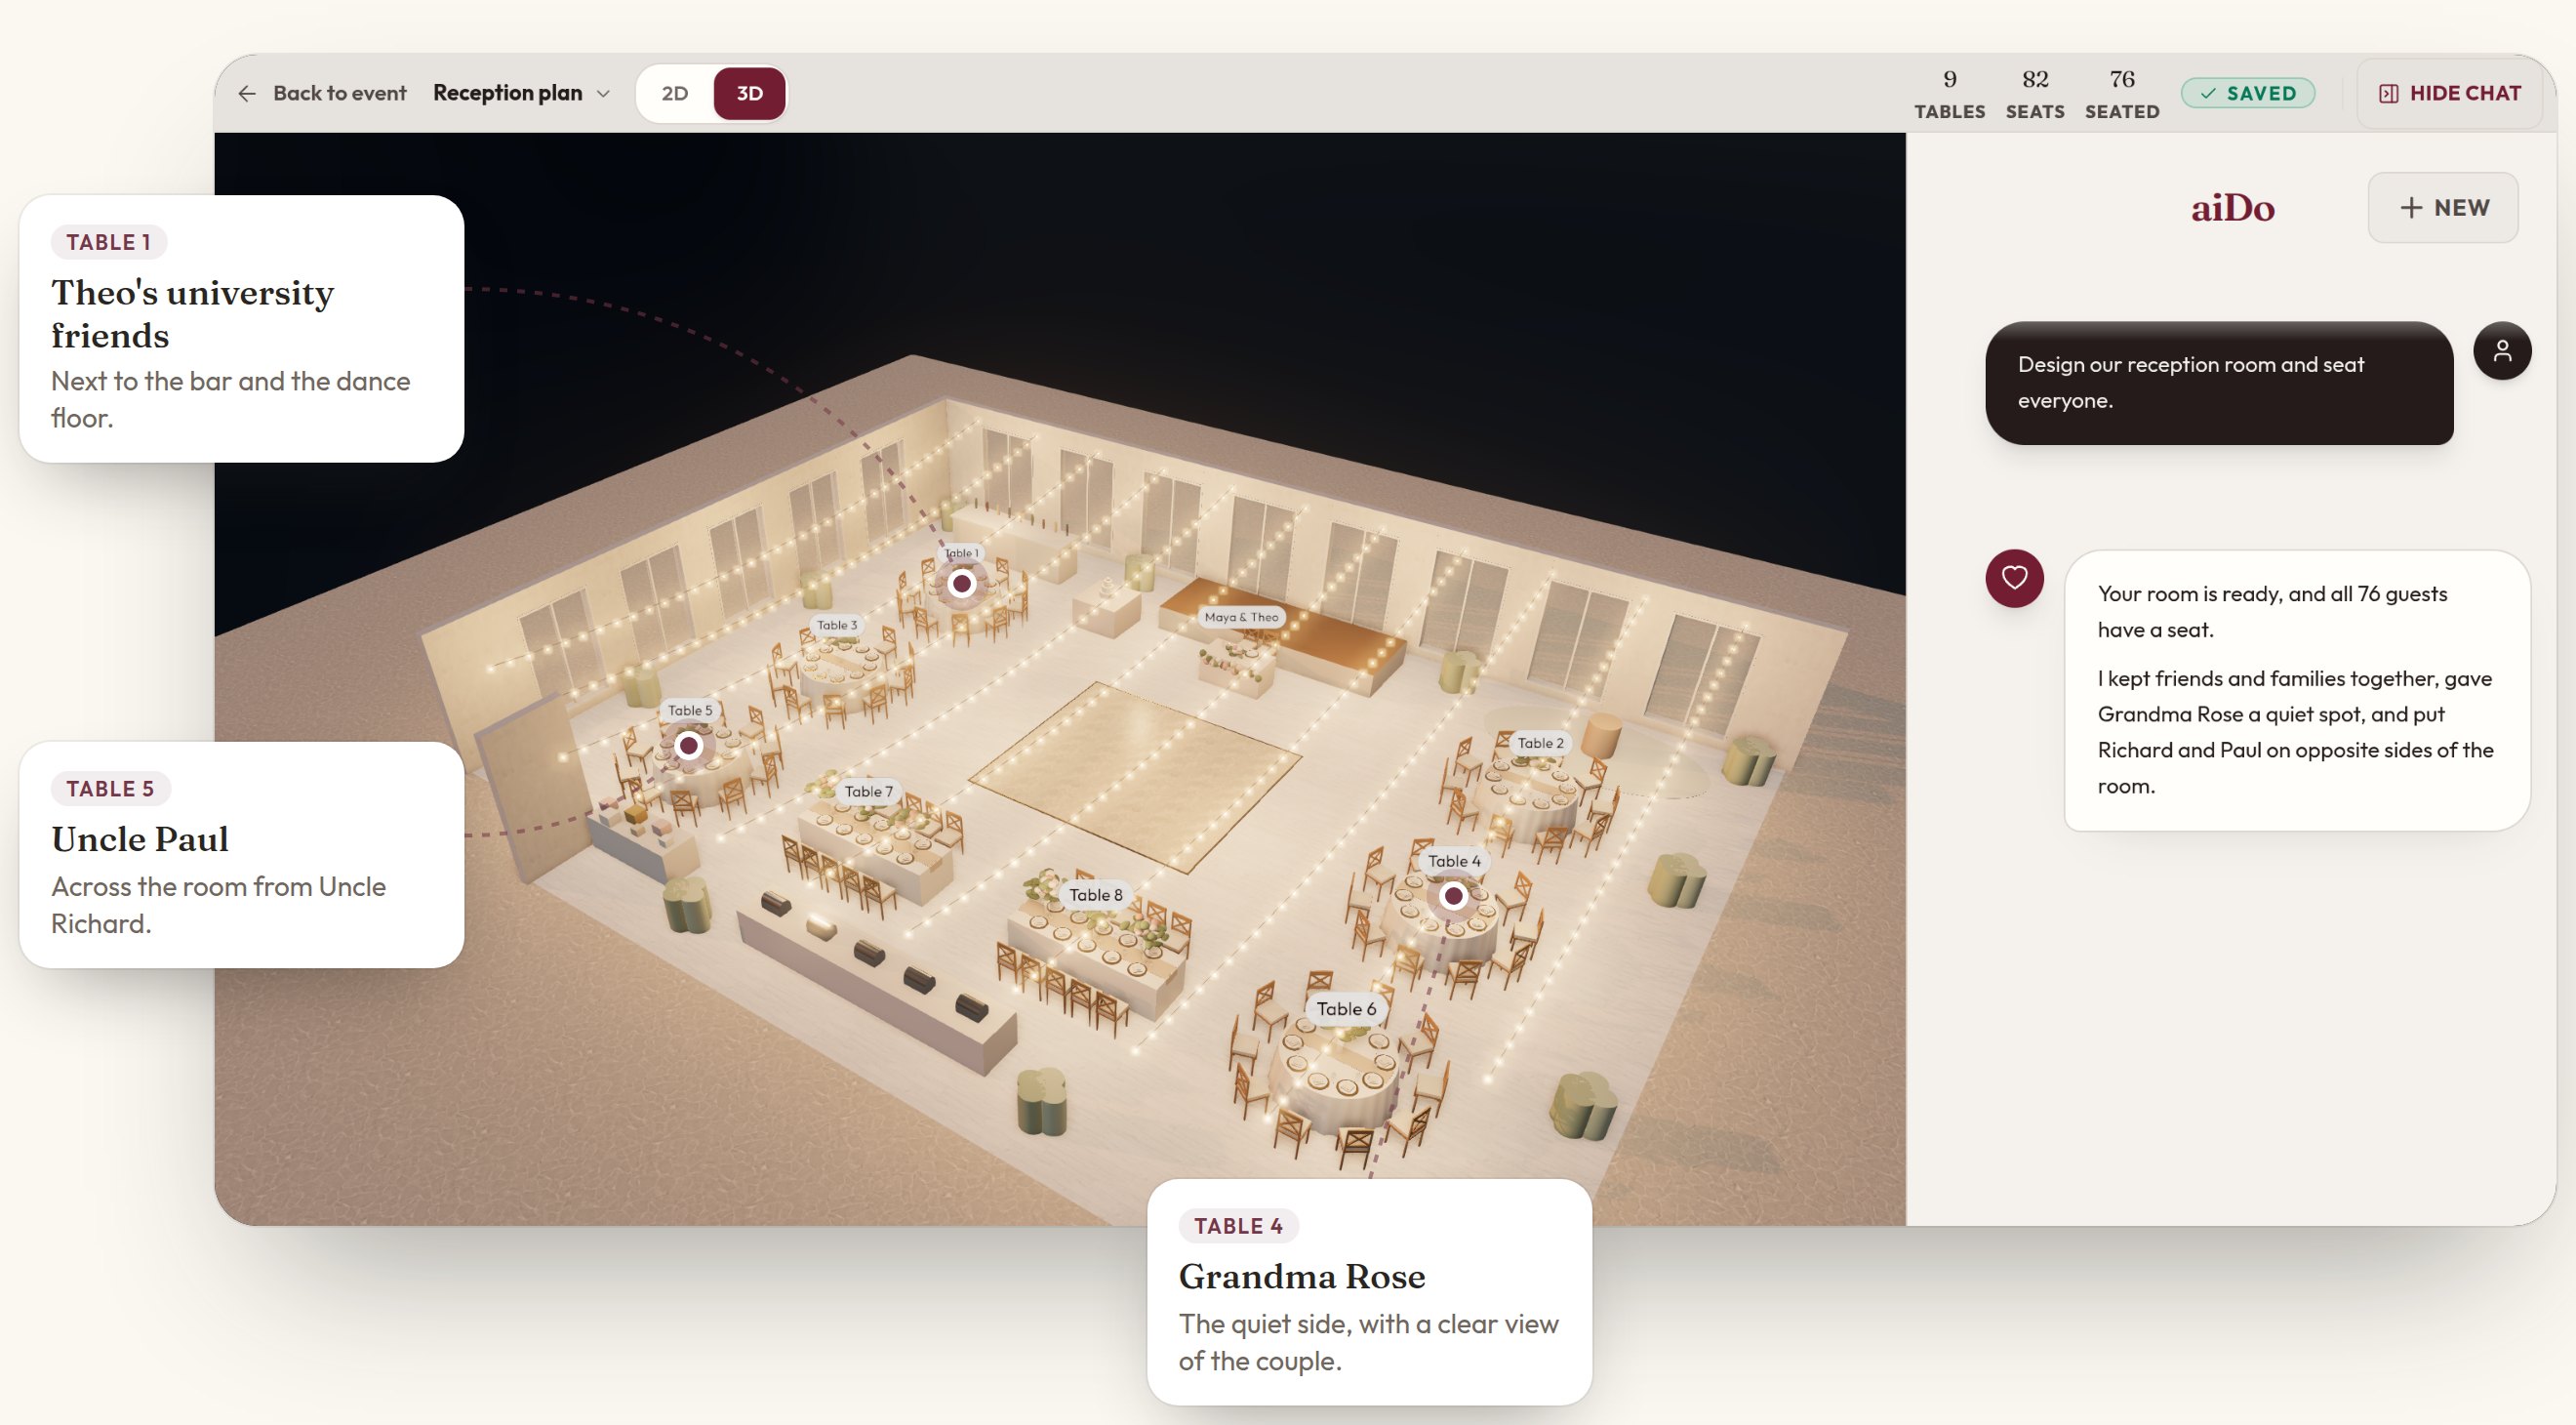
A good reception floor plan does three things. Everyone can see the two of you. Everyone can get to the bar, the dance floor and the restrooms without squeezing past chairs. And the room still works at its busiest moments: when all your guests walk in at once, when dinner is served, and when the first dance ends and everyone heads to the bar.
Most couples start by placing tables. Professional planners start somewhere else. They first find what can't move (walls, doors, exits, the kitchen), then place the dance floor and music, then the bars and food, and only then the guest tables. Get that order right and the seating chart becomes much easier.
This guide walks through that order step by step. It gives you the spacing numbers planners use, a dance floor sizing rule, and a way to build a seating chart that keeps the peace. At the end, it shows how aiDo can build the layout and seat your guests for you.
What to get from your venue first
Ask your venue for these before you draw anything:
- A floor plan drawn to scale, with the room's measurements. A sketch without measurements can't tell you whether 20 tables fit.
- The room's capacity for a seated dinner with dancing. This is set by the venue and local fire rules, and it's often lower than the room's standing capacity.
- Everything fixed in the room: columns, doors, fire exits, the kitchen or service door, restrooms, power outlets, built-in bars and any stage.
- Their standard table sizes and how many chairs they put at each. Rental companies can supply other sizes.
- Any layout rules, such as how far tables must stay from exits.
Keep this list. Your caterer, DJ or band and florist will all ask you the same questions.
Step 1: Know your numbers
Count the people who need a seat, not just the guests who RSVP'd yes. Include:
- the two of you
- guests and their plus-ones
- children who need their own chair (babies in high chairs still take space)
- vendors who eat during the reception, if your contract includes a meal for them
Then note anyone who needs a particular seat. Examples are guests who use a wheelchair or walker, guests who are hard of hearing, and older relatives who shouldn't sit next to the speakers. Planning for them now is much easier than fixing a finished plan.
Step 2: Choose your tables
Round tables are the most common choice. A 60-inch round seats 8 comfortably; a 72-inch round seats 10. Venues will often say a 60-inch round seats 10, but 8 feels better, especially with centerpieces, family-style platters or wide chairs. Plan for comfort, not the maximum.
Long banquet tables suit narrow rooms and give a dramatic, dinner-party look. Conversation runs along the table rather than across it, and the guests at the ends can feel left out.
Mixing shapes works well in large or oddly shaped rooms. Long tables can fill a narrow side of the room while rounds fill the middle.
For the two of you, choose one:
| Option | Best when | Trade-off |
|---|---|---|
| Sweetheart table (just the two of you) | You want a quiet moment together and a clean view for photos | Your wedding party sits elsewhere |
| Head table (you and the wedding party) | You want your closest people beside you | It's long, and it can block views from nearby tables |
| Family table (you with parents or close family) | Family is the priority | Harder to balance if families are large or divided |
Step 3: Do the room math
These numbers are what planners use to make a first draft. They are not legal minimums. Your venue's capacity and local fire rules always come first.
Room size. A seated reception needs roughly 12 to 14 square feet per guest for tables and chairs. Add the dance floor, stage or DJ, bars and food stations on top of that. For 100 guests, that means about 1,200 to 1,400 square feet for dining alone.
Table spacing. Leave about 60 inches (5 feet) between the edges of neighboring tables. That leaves room for chairs pushed back on both sides and a person walking between them. Where servers carry plates or guests walk to the bar, leave more.
Draw the chairs. A seated guest takes up about 18 to 24 inches behind the table edge. Many plans look spacious only because the chairs aren't drawn. Once guests sit down, a 3-foot gap between two tables becomes a squeeze.
Main walkways. Keep your main walkway 4 to 5 feet wide. A wheelchair needs at least 36 inches of clear width along the whole route, not just in most places.
Queue space. Leave 8 to 10 feet of open floor in front of each bar and buffet for the line. Lines are part of the plan: if you don't give them space, they will take over a walkway.
How big should the dance floor be?
A simple rule: plan for about a third to half of your guests dancing at once, with about 3 square feet per dancer. Then round up to a size you can rent.
| Guests | Starting dance floor size |
|---|---|
| 50 | about 12 × 12 ft |
| 100 | about 15 × 15 ft |
| 150 | about 18 × 18 ft |
| 200 | about 20 × 20 ft |
| 300 | about 24 × 24 ft |
If your crowd loves to dance, go bigger. If it's a quieter dinner crowd, go smaller. A floor that's too big can make the room feel empty at the start of the night, and a busy floor has more energy.
Step 4: Place the focal point and the music first
Before any guest tables, decide where people will look and where the party happens.
- Put the DJ or band right beside the dance floor. Music and dancing work as one zone. A DJ across the room from the dance floor means cables across walkways and a split atmosphere.
- Place your table where everyone can see it, facing the room, with a clear view of the dance floor and wherever the toasts happen.
- Pick one main focal point: your table, the stage or a backdrop. When the bar, the cake, the entrance and every centerpiece all compete for attention, the room looks busy rather than designed.
Step 5: Place bars, food and everything guests walk to
Think about where people will walk, not just where things fit.
- Keep bars at the edges of the room, never right inside the entrance, in front of an exit or on the path to the restrooms.
- Add a second bar for larger weddings, roughly above 150 guests. Put one near where guests arrive for cocktail hour and one near the dance floor for later.
- Put buffets and food stations on the kitchen side of the room, with the line running along a wall rather than across a walkway. For a buffet above about 120 guests, serve from both sides or set up two stations.
- Place the seating chart display a few steps inside the entrance, with room for people to stop and read. In a doorway, it becomes a bottleneck.
- Keep the cake, gift table and photo booth out of the main flow, and away from the busiest bar.
Step 6: Place the guest tables
Now fill the remaining space with tables.
- Seat your closest family and friends nearest to you and the dance floor.
- Keep older guests and anyone sensitive to noise away from the speakers.
- Avoid dead-end tables that guests can reach only by squeezing past other seated guests. Every table should be reachable from a walkway.
- Give servers a route from the kitchen to the farthest table that doesn't cross in front of you during the toasts.
- At larger weddings, group tables into clusters of four to eight with walkways between them, rather than one solid block of circles. The room feels more intentional, and people can move around.
- Put accessible seats at good tables, on a wide walkway, not in a back corner.
Step 7: Build the seating chart
Start seating people once most RSVPs are in, usually about four weeks before the wedding. Then finish it after your final count, often about a week before, when your venue or caterer needs final numbers.
A seating order that works for most weddings:
- Seat the people with the fewest options first. Your wedding party, parents, grandparents and anyone with an accessibility need.
- Keep natural groups together. Couples, families, college friends, coworkers. If a group is bigger than one table, split it across two tables next to each other.
- Keep apart anyone who doesn't get along. Divorced parents, family feuds, exes. Don't just separate their tables; seat them where they won't face each other all night.
- Put the fun tables near the dance floor. The friends most likely to dance will pull others onto the floor.
- Place the leftover guests carefully. Guests who don't know anyone sit best with friendly, outgoing people who share an interest with them, not at a table made of leftovers.
- Seat kids with their parents, or at a kids' table near their parents, not in the middle of the room.
Write down the reasons as you go ("keep Mark and Dana apart", "Grandma needs to be near the restroom"). When an RSVP changes two days before the wedding, those notes let you move people without undoing your other decisions.
Step 8: Check your plan like a planner
Before you send your plan to the venue, walk through the evening in your head and check the busiest moments:
- Arrival: everyone walks in at once. Is there room to find the seating chart and get a drink without blocking the door?
- Dinner: servers carry plates from the kitchen to every table. Is there a clear route?
- Toasts: can every table see and hear the speaker?
- First dance: can everyone gather around the dance floor?
- After the first dance: the whole room heads to the bar at once. Where does the line go?
- Late night: can guests reach the restrooms and exits easily?
If your reception is outdoors, you need a rain plan with its own complete layout. "We'll put up a tent" isn't a plan until you know that the tables, dance floor, food and walkways all fit inside it.
Finally, send your plan to your venue coordinator, caterer and DJ or band. They know their room and their equipment, and they'll catch problems you can't see from a drawing.
Common mistakes
| Mistake | What goes wrong | Fix |
|---|---|---|
| Placing tables before the dance floor and bars | The room has to be rearranged later | Place the fixed things, music and service first |
| Planning without chairs | Walkways disappear once guests sit | Measure gaps with chairs pushed out |
| Filling every table to its maximum | Guests are cramped and service is slow | Plan 8 at a 60-inch round |
| One bar for a big wedding | A long line blocks the room after the first dance | Add a second bar, and leave space for the line |
| DJ far from the dance floor | Cables across walkways and a split atmosphere | Keep them together |
| Seating chart display in the doorway | Everyone stops at the entrance | Move it a few steps into the room |
| Accessible seating added last | Guests end up in a poor spot | Place those guests first |
| An outdoor rain plan of "a tent" | Tables, food or walkways don't fit | Draw the rain layout in full |
How aiDo designs and seats your room for you
All of the steps above are work you can do with graph paper and a spreadsheet. aiDo does them for you, and you make the final calls.
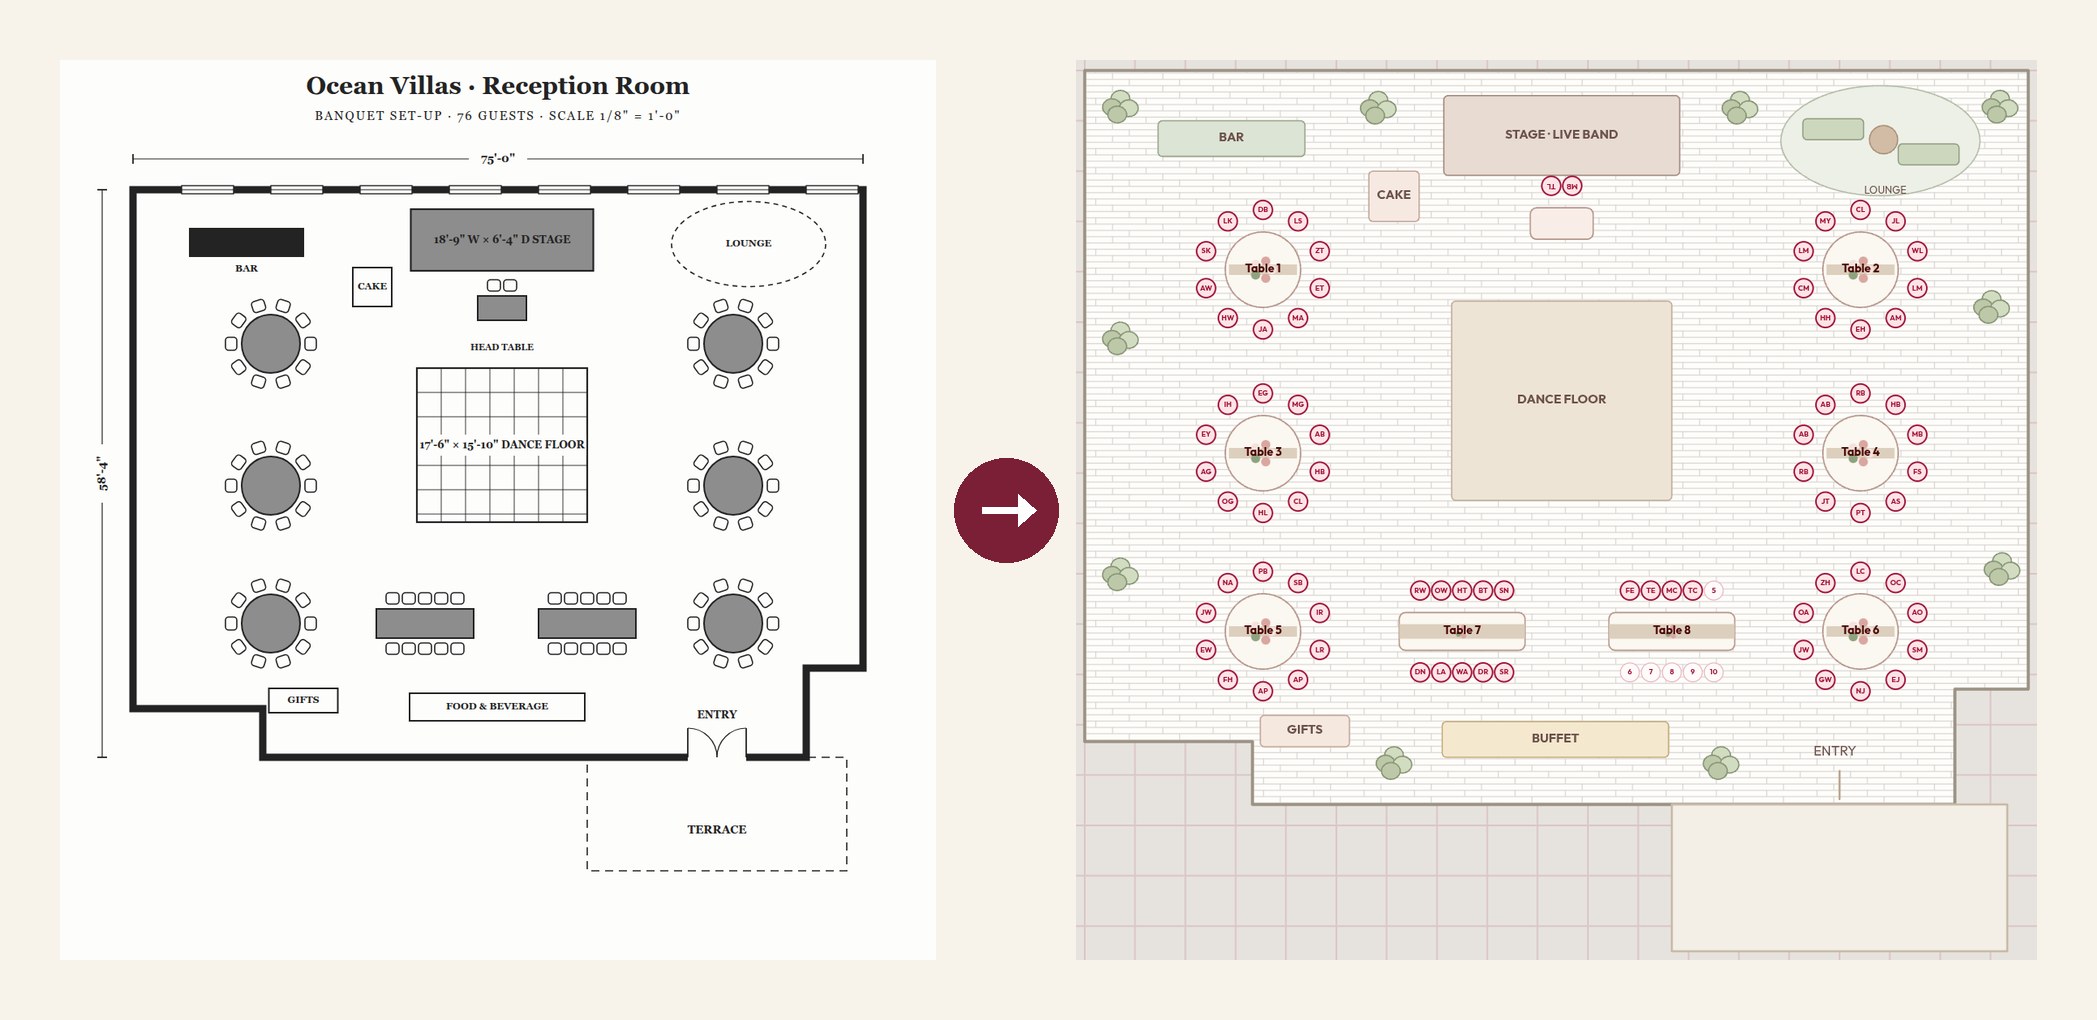
Start from the floor plan your venue sent. You don't have to draw your room. Send aiDo a photo, screenshot or PDF page of the venue's floor plan, and it builds your room to scale: the walls, the stage, the dance floor, the bars and every table.
aiDo designs the room like a planner. Tell aiDo about your reception in plain words, such as "100 guests, plated dinner, a big dancing crowd, sweetheart table facing the room." It follows the order in this guide: the dance floor and music first, then the bars and food, then the guest tables. It uses the spacing planners use, and it tells you why it put things where it did. Then it measures its own layout, looking for tables too close together, bars without room for a line and tables guests can't easily reach, and fixes what matters for your room.

aiDo seats everyone where they'll be happiest. aiDo already knows your guests from your guest list and the notes you've added to it. It keeps apart the relatives who don't get along, keeps families and friend groups together, puts your dancing friends beside the dance floor and gives Grandma a quiet seat with a clear view of you. It tells you which notes shaped each choice.
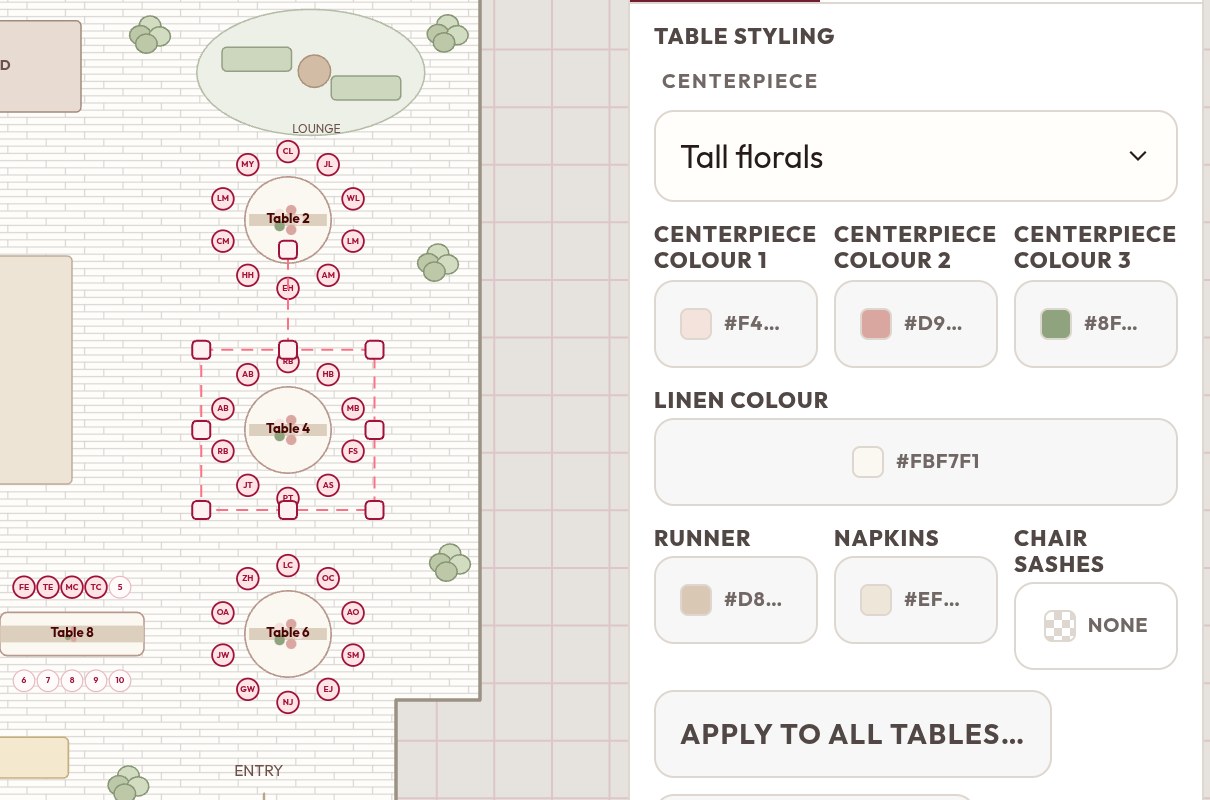
Change anything yourself. Every table, chair and decoration is drawn to scale, so if it fits in aiDo, it fits in the room. Drag, rotate and resize anything, move any guest to another seat, and undo any change. Style every table with linens, runners, napkins, centerpieces and chair sashes.
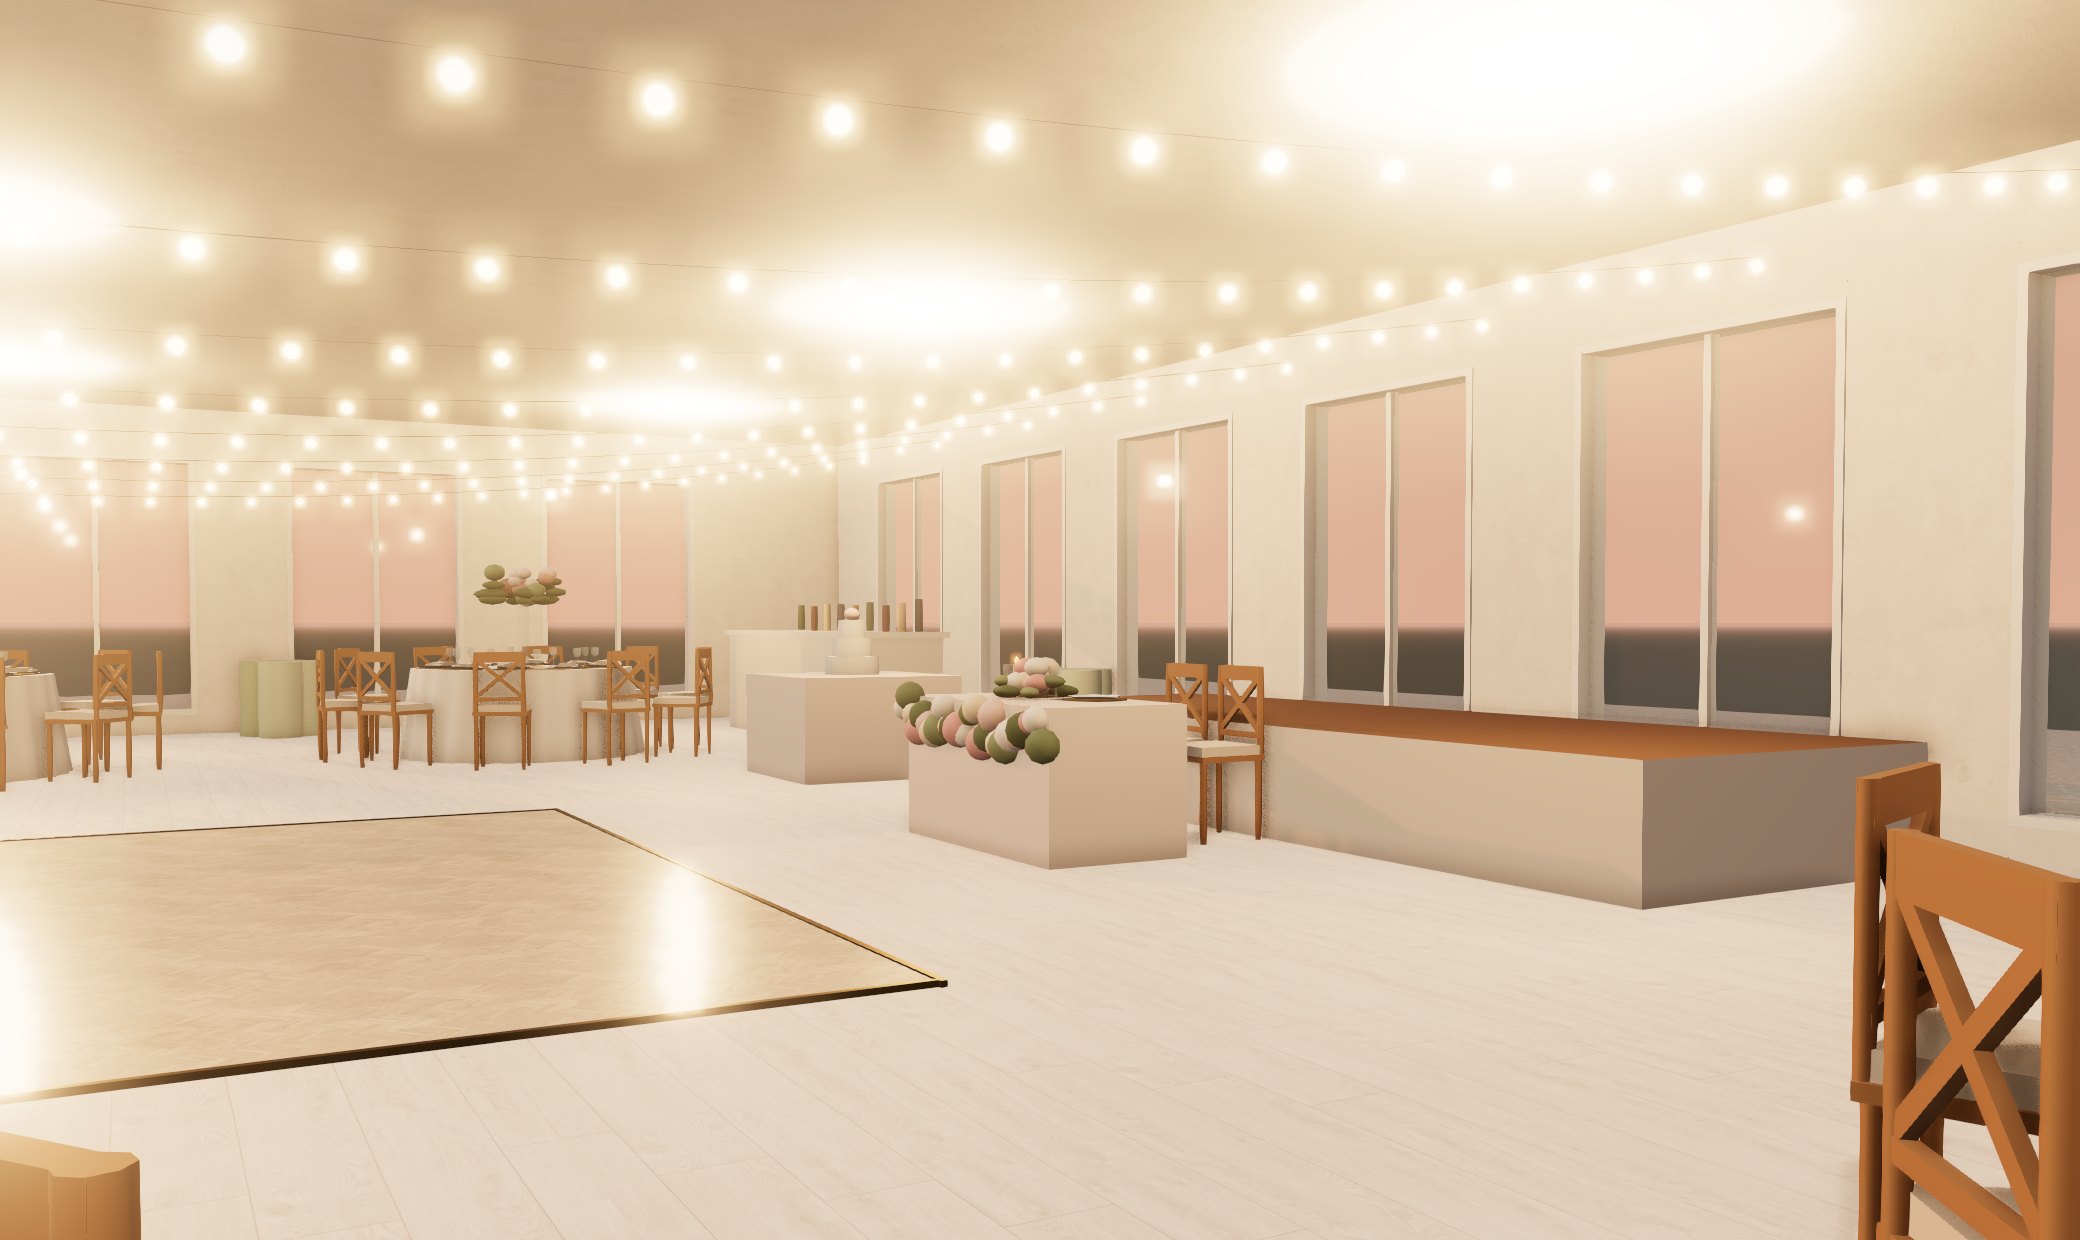
Walk the room before the day. Switch to 3D and walk through your reception. Sit in any guest's seat to see exactly what they'll see, from Grandma's chair to the table at the back.
Your venue and local rules still have the final say on capacity and exits. Share your finished plan with your venue coordinator before the day.
Frequently asked questions
How much space do I need per guest at a wedding reception? Plan about 12 to 14 square feet per seated guest for tables and chairs, plus space for the dance floor, bars, food and any stage. Your venue's official capacity for a seated event always comes first.
How far apart should wedding reception tables be? Leave about 5 feet between table edges, so there's room for chairs pushed out on both sides and a person walking between them. Leave more on main walkways and on the routes servers use.
How many guests fit at a round table? A 60-inch round seats 8 comfortably and a 72-inch round seats 10. Venues often fit more, but guests will be cramped.
How big should our dance floor be? Plan for a third to half of your guests dancing at once, at about 3 square feet each. For 100 guests, that's roughly a 15 × 15 ft floor.
When should we make our seating chart? Start once most RSVPs are in, about four weeks before the wedding. Finish it after your final count, usually about a week before.
Where should the sweetheart or head table go? Facing the room, with a clear view of the dance floor and wherever the toasts happen, and close to your family's tables.